
Table of Contents
Engineering Manual for Vertical Transit: Selecting Home Lifts in Hyderabad
The modern luxury real estate footprint across Telangana demands rigorous vertical transit planning. Multi-generation families building multi-story villas require independent spatial access systems that blend engineering safety with structural flexibility. Integrating premium private transit platforms protects real estate investments and secures long-term architectural accessibility. Vetting the technical parameters of home lifts in Hyderabad allows property developers, independent builders, and premium homeowners to design robust civil layouts that work flawlessly for decades.
Choosing the proper machinery requires looking past visual aesthetics to evaluate drive mechanics, civil space configurations, structural shaft integrity, and local power grids. Our fifteen years of field engineering across the Deccan region show that hasty procurement decisions without rigorous site evaluations lead to structural misalignment, recurring power issues, and premature component wear. This technical reference manual outlines the specific engineering data, mechanical differences, and regulatory frameworks required to plan, install, and operate a reliable residential elevator system.

Defining Residential Passenger Platforms
What is the technical definition of residential home lifts?
A residential home lift is a specialized, low-velocity vertical transportation platform engineered exclusively for private dwellings, operating at maximum speeds of 0.3 to 0.4 meters per second, featuring compact overhead footprints, reduced pit requirements, and single-phase power integration to deliver seamless accessibility across multi-floor residences.
Unlike commercial passenger elevators that require massive reinforced concrete shafts, deep structural foundation pits, and high-voltage three-phase industrial power infrastructure, modern residential systems operate under flexible structural parameters. These specialized private configurations allow engineers to integrate systems directly into existing residential frames with minimal modifications to structural beams or foundational slabs.
Why Advanced Mobility Logistics Matter in the Deccan Region
Urban development in modern Telangana highlights a distinct shift toward vertical expansion inside premium residential zones. Gated developments, stand-alone custom luxury bungalows, and high-end row houses now routinely span three to five floors, making automated mechanical transit an essential infrastructure layer rather than a simple luxury addition.
The local climate, characterized by extreme summer heatwaves and seasonal monsoon downpours, introduces distinct environmental variables into residential shaft design. According to structural insights published by regional engineering organizations like Exfol Friends Elevators, unventilated masonry elevator shafts frequently experience high heat build-up, which accelerates the aging of delicate electronic controllers and microprocessors. Selecting systems with active thermal cooling loops and verified climate seals prevents summer system shutdowns and keeps your machinery running reliably.
How it Works: Executing a Residential Installation Step-by-Step
Installing a private vertical platform requires a strict engineering workflow to ensure long-term structural alignment, precise floor leveling, and complete passenger safety.
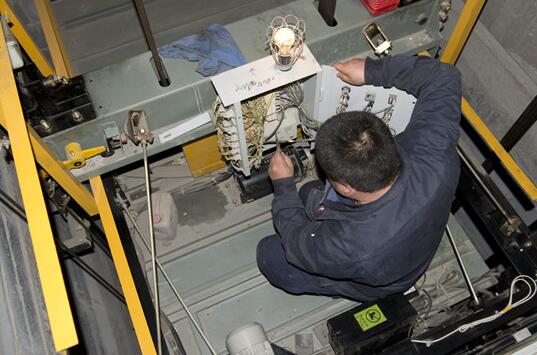
- Conduct a Structural Shaft Structural AuditOur field engineers perform detailed laser measurements of the vertical runway path to verify perfect plumb alignment. We inspect the wall load-bearing capacities to ensure they can securely support the heavy guide rail brackets.
- Pour the Reinforced Concrete Foundation PitContractors pour a solid concrete buffer base ranging from 100mm to 300mm deep, completely treated with industrial waterproofing systems. This structure must remain fully dry and structurally isolated from any underground water tables or seasonal runoff channels.
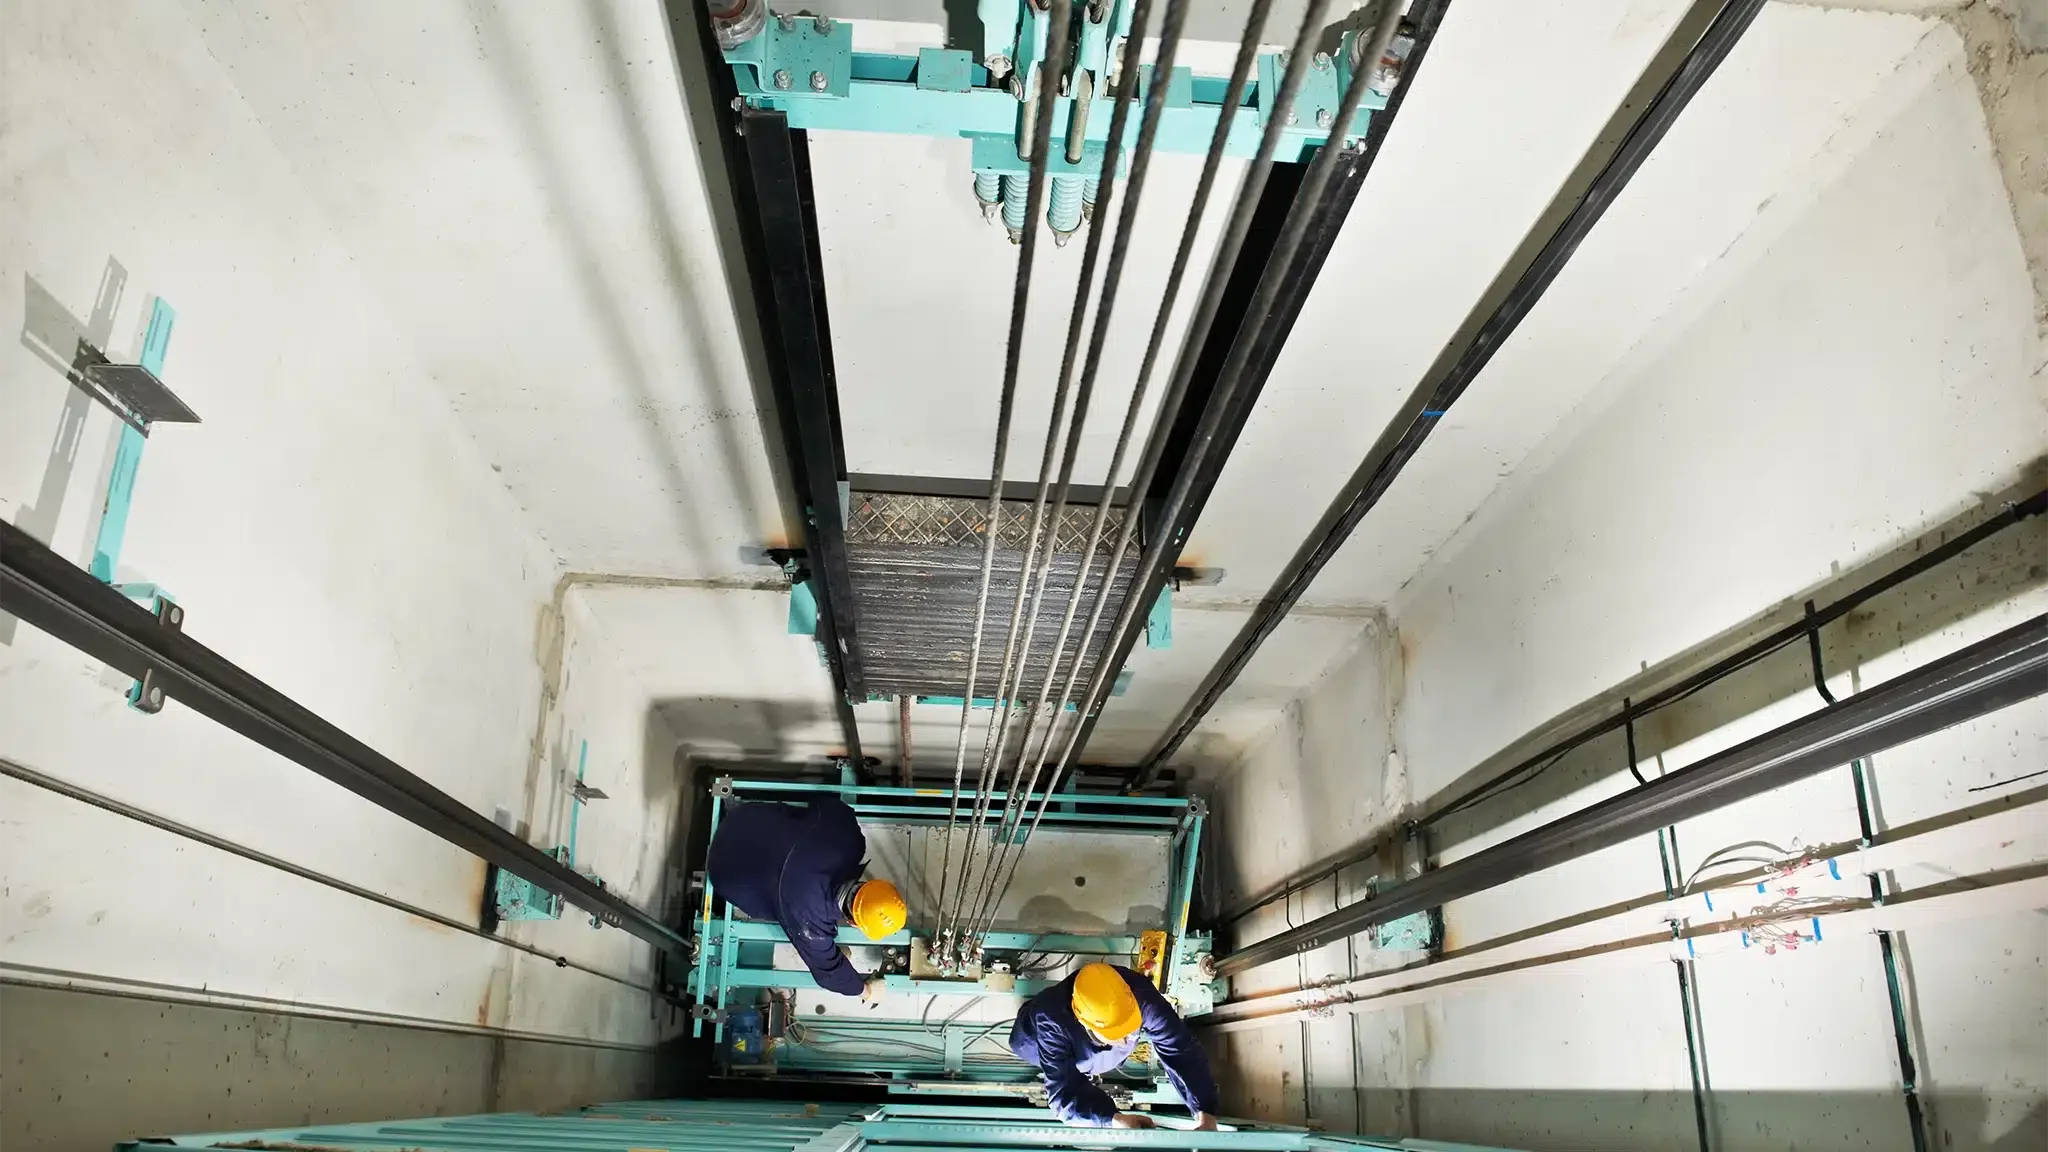
- Erect the Structural Support Guide RailsTechnicians secure heavy-gauge cold-drawn steel T-rails along the structural shaft walls using adjustable anchor bolts. This step guarantees that the passenger cabin moves smoothly along the track without any vibrating or swaying.
- Position the Primary Drive Machinery CoreWe mount the energy-efficient gearless synchronous motor or hydraulic power pack inside the designated overhead space or a compact adjacent cabinet. This mechanical assembly connects directly to certified wire ropes or industrial fluid pistons.
- Assemble the Passenger Cabin and Safety Gate EnclosuresEngineers build the lightweight cabin frame inside the guide rails, connecting the main electronic control board to the floor sensors. We install dual-light curtain sensors to stop the car instantly if an object blocks a doorway.
- Wire the Control Panels and Emergency SystemsTechnicians route all electrical lines through dedicated, high-flex traveling cables connected directly to a specialized backup battery. This setup ensures the car can safely drop to the lowest floor and open its doors if the municipal power grid goes offline.
- Execute Load Testing and Micro-Level CalibrationOur quality control supervisors conduct comprehensive weight tests using physical counterweights to evaluate braking performance, emergency stops, and floor leveling accuracy under maximum load limits.
Drive Technology Variations and Structural Comparison
Selecting the correct drive technology requires matching your property’s structural limits with specific mechanical parameters. The table below outlines the core differences between the three primary options on the market.
| Mechanical Performance Metric | Gearless Traction Systems | Hydraulic Piston Drives | Pneumatic Vacuum Assemblies |
| Standard Pit Depth Needs | 300mm – 500mm | 150mm – 300mm | 0mm (Completely Pitless) |
| Minimum Overhead Room | 2800mm – 3000mm | 2400mm – 2600mm | 2400mm Minimum |
| Average Load Rating | 400 kg (approx. 5 Persons) | 450 kg (approx. 6 Persons) | 200 kg (approx. 2 Persons) |
| Power Source Format | Single or Three-Phase | Single-Phase 230V | Single-Phase 230V |
| Machine Room Needs | Completely Machine-Room-Less | Compact Fluid Cabinet | No External Room Required |
Gearless Traction Systems
These setups utilize premium, high-efficiency synchronous motors combined with counterweights to manage cabin movement. They offer smooth ride quality, near-silent operation, and excellent energy efficiency, making them ideal for high-end properties with ample vertical overhead room.
Hydraulic Piston Drives
Hydraulic systems move the passenger cabin using pressurized fluid routed through heavy-duty steel cylinders. Because they transfer the main weight of the equipment directly to the ground slab, they are an excellent option for buildings with lighter wall construction or limited overhead space.
Pneumatic Vacuum Assemblies
These compact systems move a specialized air-tight cabin using calculated air pressure differences within a self-supporting glass cylinder. Their simple, pitless footprint makes them well-suited for retrofitting into existing stairwells or tight floor plans where major structural cutting is not possible.
Essential Safety Protocols and Design Benefits
Modern private transit systems provide substantial value by ensuring safe, independent mobility for every member of the household.
- Emergency Rescue Automation: Integrated Automatic Rescue Devices (ARD) utilize dedicated backup batteries to safely lower the cabin and open the doors during sudden municipal grid failures.
- Minimal Civil Impact: Modern pitless and low-overhead designs eliminate the need for major excavation work, keeping your home’s foundation intact.
- High Operational Efficiency: Advanced variable-frequency drives (VFD) lower energy draw, keeping power use comparable to a standard household appliance.
- Full Code Compliance: Systems built to follow national safety standards, such as India’s Bureau of Indian Standards frameworks, provide verified operational safety margins and long equipment life.
Common Installation Pitfalls and Vetting Myths
What are the common misconceptions about home lifts in Hyderabad?
Common misconceptions about home lifts in Hyderabad include the mistaken belief that all residential elevators require complex commercial machine rooms, deep structural excavation pits, and high-voltage three-phase power lines, whereas modern residential platforms function efficiently on standard single-phase household electrical connections.
Property developers often overlook structural ventilation needs, leaving delicate control panels exposed to extreme attic temperatures. Working with experienced installation specialists prevents these issues by including active ventilation pathways, durable weather seals, and reliable voltage regulators in your initial plans.

Real-World Mechanical Scenarios
Scenario A: Retrofitting a Glass Traction Lift into a Jubilee Hills Villa
A homeowner in Jubilee Hills wanted to add a modern panoramic glass lift inside an existing central open stairwell without tearing up their premium marble flooring.
+----------------------------------------+
| 1. Deliver Self-Supporting Steel Frame |
+----------------------------------------+
                    |
                    v
+----------------------------------------+
| 2. Anchor to Existing Floor Slabs      |
+----------------------------------------+
                    |
                    v
+----------------------------------------+
| 3. Install MRL Gearless Components     |
+----------------------------------------+
- Our Solution: Technicians installed a self-supporting steel structure anchored directly to the existing concrete floor slabs, avoiding the need for deep foundation digging. We used a compact, machine-room-less gearless motor that fit neatly within the available space, giving the family a modern, safe vertical lift that matches their home’s clean style.
Scenario B: Low-Pit Hydraulic Installation in a Gachibowli Row House
A property developer in Gachibowli needed to include a multi-stop lift within a tight row house layout that sat directly over an underground rainwater harvesting tank, leaving only 150mm of usable depth for a foundation pit.
- Our Solution: Engineers selected a specialized hydraulic system configured with a compact fluid cabinet placed fifteen meters away under a nearby stairwell. This setup allowed the team to anchor the main support guide rails directly to the structural side walls, keeping the underlying water system safe while maintaining precise floor leveling across all levels.
Frequently Asked Questions
What are the standard electrical power specifications needed for a home lift?
Modern private installations operate reliably on a standard single-phase 230V electrical line with a dedicated 32-amp circuit breaker. Incorporating a dedicated heavy-duty voltage stabilizer protects sensitive internal electronics from local power grid spikes.
How often should a private residential elevator undergo professional safety service?
Certified technicians should conduct routine preventative maintenance checks every quarter. These service visits focus on testing the automatic emergency rescue electronics, inspecting the main guide rail lubrication, and checking brake pad wear margins.
What is the average installation time window required for a three-stop home lift?
A standard residential installation typically takes between ten and fourteen working days once the structural shaft is prepped. This window covers structural rail alignment, mechanical assembly, wiring the control modules, and executing final safety load tests.
Can a residential lift system be installed completely outdoors?
Yes, private lifts can be installed externally by using a weatherproof, zinc-coated steel structure or a fully sealed glass runway tower. This setup requires installing active climate ventilation systems to protect internal electronics from extreme heat and heavy rainfall.
What happens if the primary lift traction cables snap during operation?
All residential platforms use multiple independent, aircraft-grade steel ropes or high-tensile belts that exceed standard weight requirements. If a cable loses tension, automated mechanical safety clamps instantly grip the steel guide rails, stopping the cabin completely.
Are vacuum-driven home lifts safe for individuals who use heavy mobility equipment?
Pneumatic vacuum models work well for standard walking access but often have strict weight and space limits. For heavy motorized wheelchairs, our teams recommend utilizing heavy-duty hydraulic or traction systems that feature wide doors and reinforced steel floors.
How do engineers prevent unwanted vibration and noise from disturbing nearby bedrooms?
We isolate mechanical noise by mounting the primary motor on high-density rubber dampening pads. We also use variable-frequency drives to ensure smooth acceleration and deceleration, keeping operation quiet throughout the home.
What specific building safety codes govern private lift installations in Telangana?
Residential installations should follow the latest design guidelines in the National Building Code of India. These codes define essential safety rules for door locks, emergency signaling, fire-resistant wiring, and automatic descent systems.
Balancing Engineering Precision with Dependable Performance
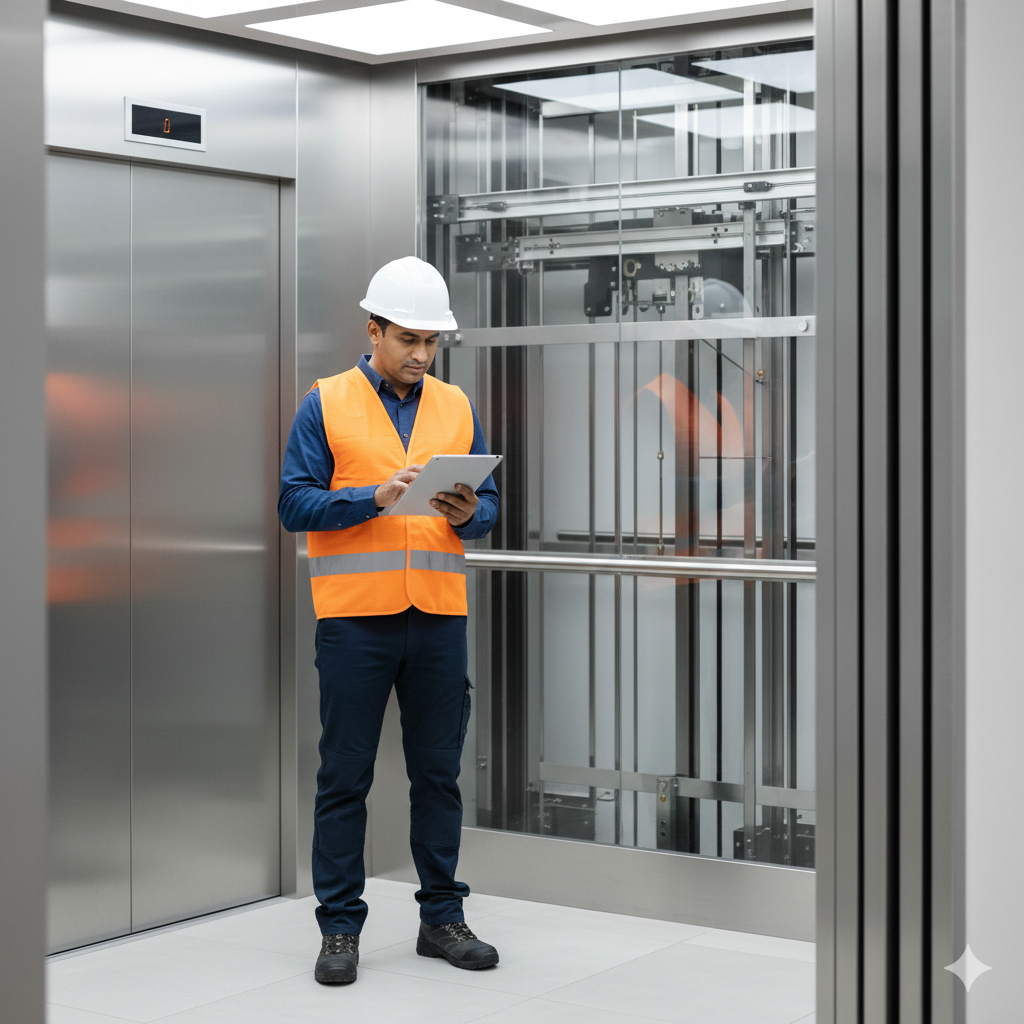
Successfully executing a residential vertical transit project relies on balancing smart design choices with disciplined on-site installation management. By anchoring your blueprint to clear layout templates, proper structural inspections, and certified safety parts, you build a reliable, long-term accessibility system. Partnering with proven engineering authorities, such as the logistics consultants at Exfol Friends Elevators, guarantees your mechanical assembly is planned carefully, managed professionally, and executed beautifully without hidden stresses.
Do not leave your important home accessibility details or structural contracts to unverified suppliers or generic equipment catalogs. Reach out to a certified vertical transportation strategist today to analyze your floor plans, inspect your shaft clearances, and build a dependable custom layout path for your property.

Leave a Comment