
Table of Contents
What Is the Process of Lift Installation? A Complete Local Technical Guide
Understanding what is the process of lift installation empowers builders, developers, and facility managers across Hyderabad to execute vertical transit projects with precision. The core installation workflow follows six distinct phases: site assessment, shaft plumbing, mechanical rail erection, traction machine positioning, electrical controller wiring, and statutory compliance testing. In our 15+ years of field engineering across Telangana, we observe that strict adherence to sequential execution prevents site bottlenecks and guarantees long-term passenger safety.
Constructing modern residential complexes and commercial IT parks requires precise synchronization between civil contractors and elevator field technicians. Bypassing preliminary shaft plumbing checks or rushing mechanical guide rail alignment introduces severe cabin vibration, accelerates guide shoe wear, and causes frequent system outages. Engaging certified vertical transportation engineers ensures every installation phase aligns with rigorous structural and safety standards.
What Is the Process of Lift Installation?
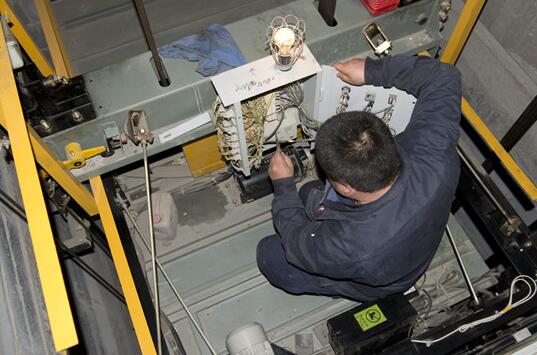
The process of lift installation is a multi-stage engineering workflow that converts an empty concrete hoistway into a fully operational vertical transportation system. It encompasses civil shaft readiness verification, guide rail and bracket mounting, traction machine placement, cabin frame assembly, microprocessor controller wiring, and rigorous safety compliance testing under local statutory codes.
[Stage 1: Shaft Verification & Scaffolding]
                 │
                 ▼
[Stage 2: Plumb Line & Guide Rail Alignment]
                 │
                 ▼
[Stage 3: Traction Machine & Rope Reeving]
                 │
                 ▼
[Stage 4: Car Frame & Landing Door Assembly]
                 │
                 ▼
[Stage 5: Electrical Wiring & Drive Integration]
                 │
                 ▼
[Stage 6: Safety Testing & Compliance Sign-Off]
Executing a flawless elevator erection requires strict mechanical precision. Field technicians drop high-tensile steel plumb lines or deploy multi-axis laser measuring tools from the shaft top to the pit floor. This step establishes exact spatial boundaries for car guide rails, counterweight tracks, and landing door architraves.
Skipping preliminary alignment verifications causes structural misalignment throughout the entire vertical shaft. Systematic execution protects the mechanical drive mechanism, extends rope life, and ensures smooth cabin travel across all floors.
Why Does Proper Lift Installation Process Matter in Hyderabad?
Hyderabad’s rapid urban development across commercial corridors like Hitech City and Financial District demands high-performance vertical transit systems. High-rise structures require precision-engineered elevators capable of managing intense 24/7 foot traffic. Poor installation practices lead to premature component failure, persistent landing misleveling, and costly emergency retrofits.
Local environmental conditions across Telangana present unique engineering challenges. High ambient summer temperatures tax machine room drive electronics, while seasonal monsoon humidity corrodes unprimed steel hoistway components. Field data compiled by engineering specialists at Exfol Friends Elevators Pvt. Ltd. demonstrates that nearly 70% of chronic elevator door jams and cabin ride vibrations originate from improper initial rail alignment and uncalibrated door header installations rather than manufacturing defects.
Following a structured, step-by-step installation process protects building owners from costly civil modifications, satisfies strict municipal safety guidelines, and keeps construction schedules moving forward.
Step-by-Step Lift Installation Process
Our field engineering team executes a systematic 6-step installation sequence on every commercial and residential site to ensure absolute operational reliability:
1.1. Site Audit and Structural Verification:Verify shaft dimensions, pit depth, overhead, and scaffolding.
Inspect the concrete hoistway for dimensional accuracy, verify pit waterproofing, check overhead clearances, drop high-precision steel plumb lines, and erect internal steel scaffolding inside the shaft.
2.2. Guide Rail and Structural Bracket Mounting:Drill wall anchors, secure brackets, and align guide rails.
Drill heavy-duty expansion anchor bolts into reinforced concrete beams, mount steel wall brackets, and align car and counterweight guide rails using 3D laser leveling tools.
3.3. Traction Machine and Counterweight Setup:Position gearless traction machine or hydraulic pack.
Position the gearless traction machine or hydraulic power unit, align drive sheaves, assemble the structural counterweight frame, and reeve high-tensile steel wire ropes or polyurethane-coated belts.
4.4. Car Frame and Landing Door Assembly:Construct safety sling, cabin panels, and door headers.
Assemble the steel car sling frame, mount progressive overspeed safety gears, set up cabin wall panels, and install landing door headers, sills, and automatic sliding door operators.
5.5. Electrical Controller Wiring and Sensor Integration:Pull traveling cables, wire shaft switches, and connect drive.
Route flexible traveling cables from the controller cabinet to the car top, wire hoistway limit switches, integrate optical infrared light curtains, and program the microprocessor Variable Voltage Variable Frequency (VVVF) drive.
6.6. Safety Calibration, ARD Testing, and Handover:Perform full-load drop tests, calibrate ARD, and verify safety.
Conduct full-load drop tests, calibrate overspeed governor tripping mechanisms, simulate grid power failures to test Automatic Rescue Device (ARD) battery operations, and sign off compliance documentation.
Technical Variations in Lift Installation by Elevator Type
Installation steps vary based on mechanical drive technology, structural loads, and shaft design:
| Elevator System Type | Core Mechanical Components | Installation Complexity | Primary Structural Requirement |
| Machine Room-Less (MRL) Traction | Compact gearless motor inside shaft, counterweight, VVVF drive | High | Reinforced concrete top-bed beam or steel structure |
| Geared / Gearless (With Machine Room) | Overhead traction motor, gearbox, master control panel | Moderate | Dedicated overhead concrete machine room with hook |
| Hydraulic Villa Lifts | Hydraulic cylinder, piston ram, fluid pump, reservoir pack | Low to Moderate | Load-bearing pit floor, single solid support wall |
| Screw-Driven / Vacuum Lifts | Threaded shaft, nut mechanism, or vacuum pump seals | Low | Simple floor cutouts, minimal pit depth (50–100 mm) |
- Machine Room-Less (MRL) systems require mounting the gearless machine directly onto the guide rails within the shaft overhead, eliminating separate machine room civil work.
- Geared traction systems require hoisting heavy motor machinery into an overhead room, adding crane handling steps to the mechanical setup phase.
- Hydraulic systems eliminate counterweights, simplifying hoistway rail work while requiring hydraulic hose routing and oil reservoir thermal calibration.

Key Benefits of Following an Expert Installation Process
Adhering to an authoritative, field-tested installation workflow delivers clear technical, financial, and operational advantages:
- Whisper-Quiet Ride Quality: Laser-aligned guide rails eliminate lateral vibration and cabin sway, delivering smooth, silent vertical travel across all floors.
- Full Regulatory Compliance: Strict adherence to setup protocols ensures complete alignment with Bureau of Indian Standards (BIS IS 14665) and National Building Code (NBC 2016) statutory guidelines.
- Maximized Component Lifespan: Proper initial balancing of counterweights and drive sheaves prevents premature wear on traction ropes, motor bearings, and guide shoes.
- Minimized Unplanned Downtime: Precise door operator setup and clean electrical sensor wiring eliminate common fault codes and door obstruction trips.
What Are Common Misconceptions About Lift Installation?
A major misconception is that lift installation consists purely of mechanical assembly that can occur in any un-plastered shaft. In reality, successful installation depends heavily on precise civil readiness, waterproof pits, dedicated three-phase power supply, and laser plumb line alignments before mechanical mounting ever begins.
                      [Installation Misconceptions]
                                    │
       ┌────────────────────────────┼────────────────────────────┐
       ▼                            ▼                            ▼
[Pure Mechanical Task]     [Any Shaft Works]           [No Power Needed Early]
       │                            │                            │
       ▼                            ▼                            ▼
Requires Civil Sync        Demands Waterproof Pit      Needs 3-Phase Supply Early
Builders often assume elevator installation can proceed while civil crews actively pour concrete above the shaft. Exposing open hoistways to falling debris, water seepage, and plaster dust ruins sensitive electronic microprocessors and optical door sensors.
Another misconception is that any electrician can complete final control panel wiring. Commissioning modern VVVF drives and programming floor landing logic requires specialized vertical transportation field engineers trained in industrial automation and elevator safety circuits.
Real-World Installation Scenarios in Hyderabad
Commercial IT Tower in Gachibowli
A developer constructed a 16-storey commercial complex in Gachibowli requiring four high-speed gearless MRL elevators. The civil contractor completed pit waterproofing, provided dedicated three-phase power, and ensured plumb concrete shafts early. Our field engineering team erected heavy guide rails using laser alignment, mounted overhead gearless motors, and wired destination-control panels. The entire installation, full-load drop testing, and safety sign-off took 42 working days per shaft.
Residential Villa Project in Jubilee Hills
A homeowner in Jubilee Hills required a luxury hydraulic villa lift inside an existing stairwell void. Because space was tight, technicians installed a compact steel structural frame, mounted a single-side guide rail, positioned the hydraulic pump unit inside a small basement cabinet, and fitted custom glass enclosure panels. The team completed mechanical assembly, soft-start valve tuning, and single-phase ARD calibration in just 11 working days.
Frequently Asked Questions
1. What is the first step in the lift installation process?
The first step is a thorough site audit. Engineers verify shaft dimensions, pit depth, overhead clearance, pit waterproofing, and drop vertical steel plumb lines to establish structural centerlines.
2. How long does the entire lift installation process take?
Residential hydraulic and MRL home lifts take 10 to 20 working days. Commercial high-rise traction elevators typically take 30 to 60 working days depending on floor count and drive complexity.
3. What civil work must be finished before lift installation begins?
Civil contractors must supply a smooth, plumb concrete shaft, a dry waterproofed pit, overhead lifting hook support, structural landing architraves, and a stable three-phase electrical supply.
4. Who provides the scaffolding required inside the elevator shaft?
The primary civil contractor or building owner must provide sturdy timber or steel scaffolding inside the elevator hoistway according to the technical layout drawing provided by the elevator engineer.
5. What safety regulations govern lift installation in Telangana?
Elevator installations across Telangana must strictly comply with the Telangana Lifts and Escalators Rules, Bureau of Indian Standards (BIS IS 14665), and National Building Code (NBC 2016 Part 8) mandates.
6. Why is laser guide rail alignment so critical during installation?
Laser alignment guarantees that guide rails are perfectly vertical and parallel within millimeter tolerances. This eliminates cabin shaking, reduces guide shoe friction, and extends rope life.
7. What is an Automatic Rescue Device (ARD) test during commissioning?
An ARD test simulates a main grid power failure during elevator travel. Technicians verify that backup batteries engage automatically to bring the cabin safely to the nearest floor and open the doors.
8. Can an elevator be installed in an old building without an existing shaft?
Yes. Engineers can erect an external steel structural tower against the building’s exterior wall or cut structural floor openings inside stairwell voids to accommodate modern compact MRL or hydraulic lifts.

Planning Your Lift Installation Project in Hyderabad
Executing a successful vertical transportation project requires meticulous site planning, expert engineering skills, and strict adherence to technical installation sequences. Understanding each installation phase and completing civil prerequisites early guarantees a smooth handover and decades of safe elevator operation.
For site technical audits, shaft layout reviews, or comprehensive elevator installation consultations across Telangana, contact the regional engineering panel:


Leave a Comment