
Table of Contents
Mechanical Precision: What Does an Elevator Installation Engineer Do?
Building vertical infrastructure across high-density real estate developments requires strict alignment with structural engineering codes. For property developers, construction project managers, and independent homeowners, understanding specialized trades prevents costly site delays. When executing a multi-storey project, knowing exactly what does an elevator installation engineer do helps you schedule crucial construction phases and supervise core safety checkouts. These highly trained field technicians turn an empty concrete shaft into a functioning, safe transport system.
In our 15+ years of field experience across expanding urban centers, we see that elevator commissioning requires deep mechanical expertise rather than simple equipment assembly. Installation engineers guide the entire structural lifecycle, handling everything from early hoistway dimensional audits to final digital controller programming. This professional analysis explores the core duties, field workflows, and safety compliance systems managed by certified lift installation specialists.

Defining the Scope of Vertical Transportation Engineering
What does an elevator installation engineer do?
[System Engineering Lifecyle]
       |
       +---> Civil Hoistway Audit (Plumb-line check)
       +---> Guide Rail Structural Rigging (DBG alignment)
       +---> Cabin & Counterweight Interlocking
       +---> Drive Machine Mounting & Roping
       +---> Controller Commissioning & Safety Drop Tests
Experienced construction managers know that field technicians do not just deliver hardware components. Certified installation teams run specialized diagnostic checks that isolate operational vibration, protecting your physical building assets from premature mechanical wear.
Why Strategic Shaft Engineering Matters in Hyderabad’s Realty Hubs
Rapid structural growth across high-density zones like Gachibowli, Hitec City, and Kokapet has changed building height requirements significantly. High-rise corporate towers and deep residential blocks require high-speed traction equipment that operates continuously under heavy loads. This intense daily use demands precise mechanical balancing during the initial setup phase.
Property builders must match their physical designs with state safety rules. Field engineering briefs published by local experts like Exfol Friends Elevators Pvt. Ltd. indicate that incorrect shaft alignment often causes compliance failures under the National Building Code of India. Skipping professional rail plumbing checks risks permanent equipment vibration, accelerates wire rope damage, and violates municipal operation permits.
The Step-by-Step Lift Installation Framework
Executing a stable elevator setup follows a highly disciplined, multi-stage engineering sequence inside the concrete core.
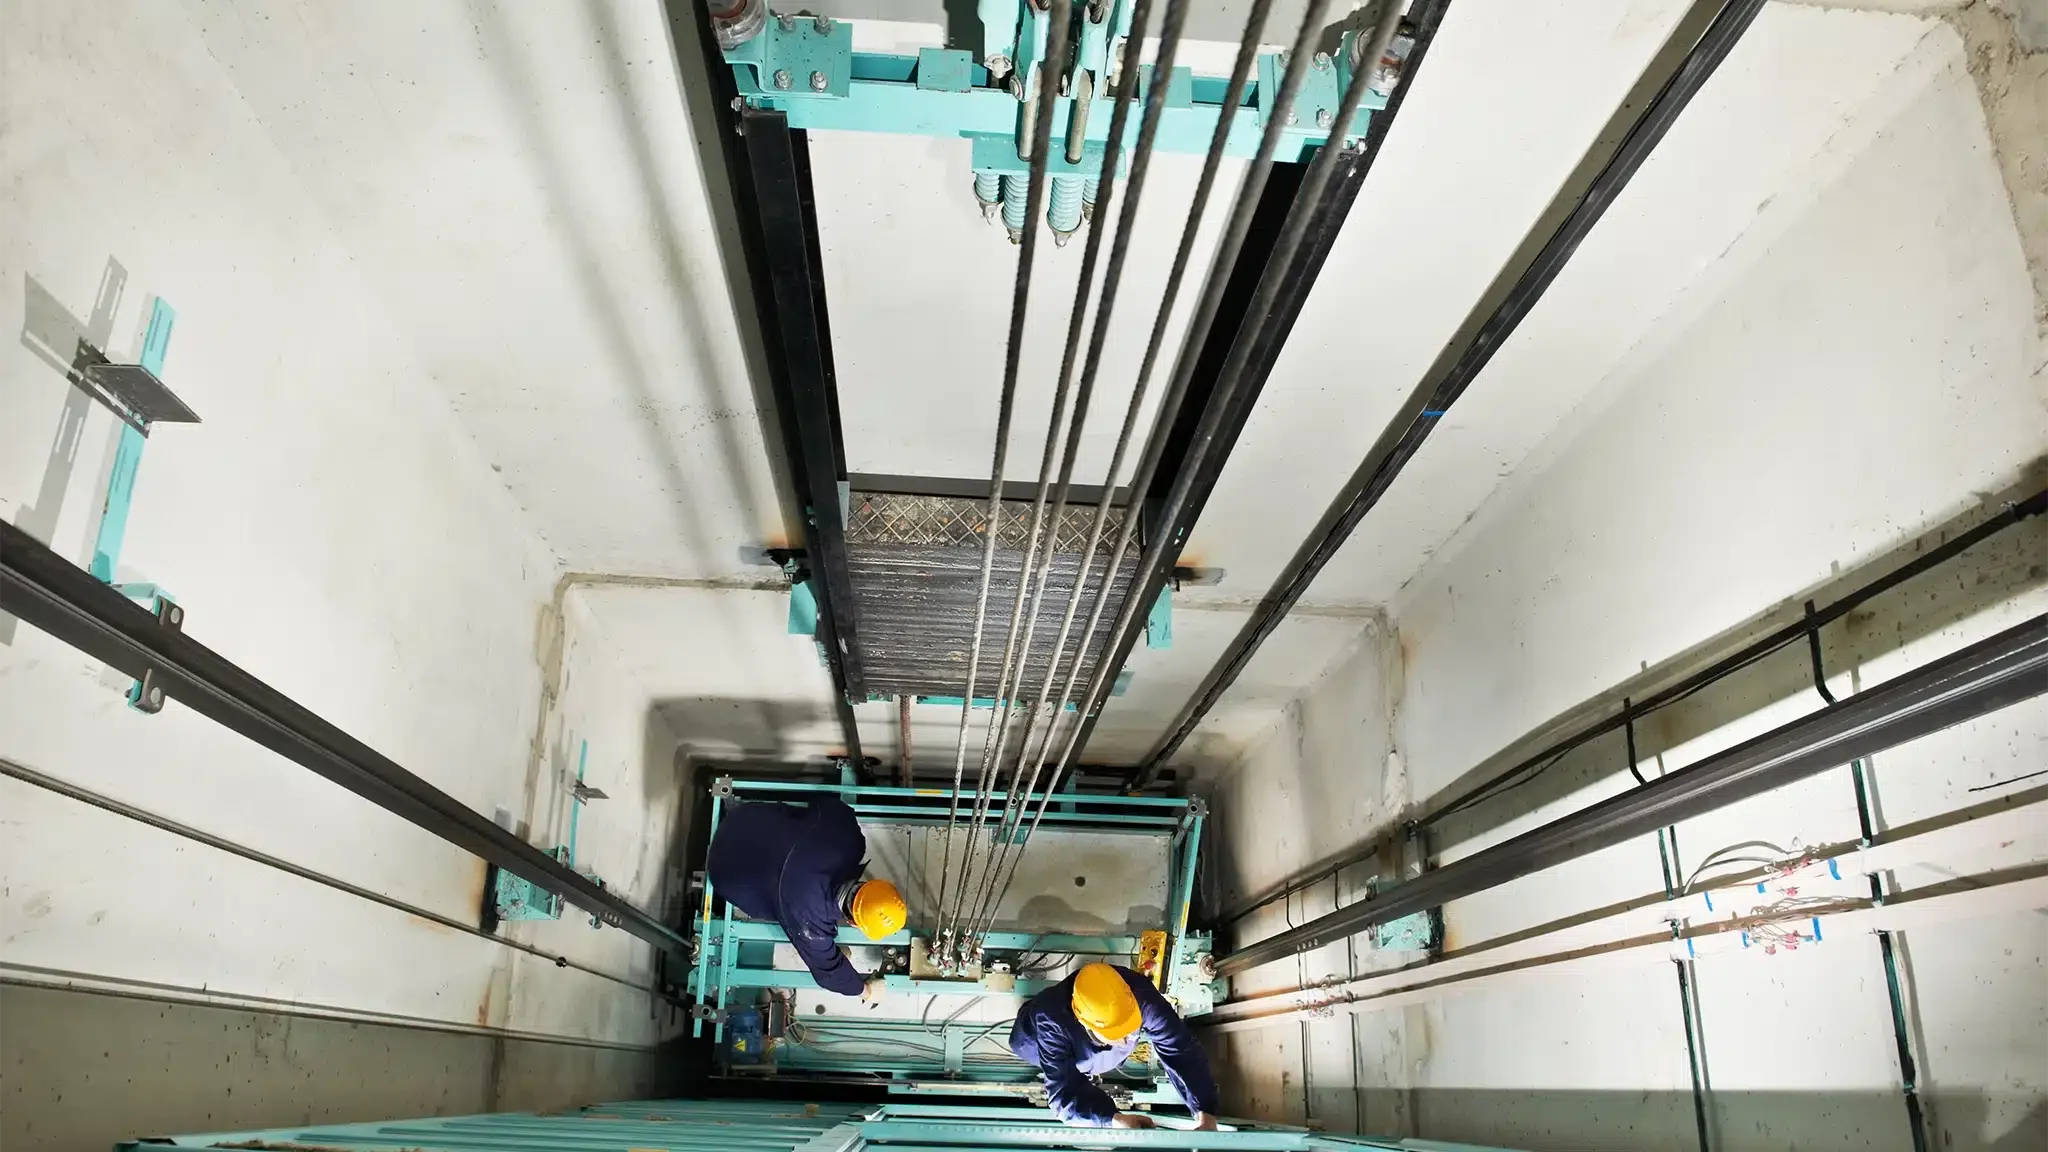
- Perform Civil Hoistway Audit and Plumb-Line Matching Engineers drop steel plumb lines from the top machine room down to the pit floor to check that the concrete walls are perfectly vertical.
- Mount Structural Guide Rails and Calibrate DBG Distances Technicians anchor heavy steel guide rails to the shaft brackets, measuring the distance between guide rails (DBG) with micrometer accuracy.
- Assemble the Cabin Frame and Interlock Safety Slings Crews build the structural steel platform, attach the outer cabin enclosure, and connect the primary emergency braking clamps underneath.
- Position the Traction Machine and Install Steel Wire Ropes Engineers bolt the permanent-magnet gearless motor onto structural beams and thread high-tensile steel cables across the main sheaves.
- Wire the Digital Control Board and Balance Travel Counterweights Technicians run shielded data lines, connect the variable-frequency drive (VFD), and add heavy iron blocks to the counterweight frame to balance the system weight perfectly.
- Execute Full-Load Safety Drop and Buffer Strike Tests The technical team triggers the overspeed governor mechanism manually at full speed to verify the emergency brakes stop the car instantly.
Technical Specifications Across System Configurations
Upkeep parameters and setup steps change based on the mechanical layout of the chosen machinery.
| Lift Engineering Type | Primary Drive Mechanism | Structural Shaft Requirements | Ideal Application Scope |
| Gearless Traction Lift | Permanent Magnet Synchronous | Standard vertical concrete shaft with overhead clearance | High-rise commercial towers & premium residential flats |
| Machine-Room-Less (MRL) | Compact Sheave Drive | Small overhead footprint, rails support motor load | Medium-rise offices with strict roof height restrictions |
| Hydraulic Piston Lift | Fluid Pressure Ram | Side-mounted guide rails, adjacent pump room space | Private low-rise homes & industrial heavy cargo bays |
High-Speed Gearless Traction Systems
These setups use advanced suspension layouts that require perfect rail verticality over long distances. Technicians align these systems carefully to prevent high-speed cabin vibration and minimize air resistance inside the shaft.
Machine-Room-Less (MRL) Engineering
MRL installations mount the entire drive motor directly onto the upper guide rails inside the shaft. This layout saves space but requires advanced rigging skills, as the guide rails must bear heavy structural loads without bending.
Core Value Delivered by Professional Installation Teams
Complete Safety Compliance and Regulatory Sign-offs
Certified installation engineers ensure your system satisfies every rule of the Telangana Lifts Act. They prepare the detailed structural layout drawings and earthing reports needed to clear state safety checks and secure your operating permit.
Long-Term System Reliability and Reduced AMC Costs
Perfect mechanical alignment protects your machinery from uneven friction and early component wear. Investing in precise engineering during setup prevents recurring leveling errors, reduces energy use, and lowers your ongoing maintenance bills.

Common Misconceptions in Sourcing Field Labor
Can general construction laborers install an elevator system?
We frequently see project managers trying to speed up timelines by forcing elevator installation before the concrete shaft has fully cured. This mistake distorts the bracket anchors as the building settles, twisting the guide rails and causing permanent tracking noises that are expensive to fix.
Real-World Operational Field Scenarios
Residential Low-Rise Property (Kondapur Location)
We recently audited an uncertified six-passenger lift setup inside a new five-storey residential block in Kondapur. Our engineers found a five-centimeter twist in the guide rails; we re-plumbed the shaft lines, adjusted the bracket positions, and cleared the recurring tracking noise to secure the state operating license.
Commercial Office High-Rise (Hitec City Hub)
Our teams supervised the installation of a high-speed three-car elevator group inside a busy corporate headquarters in Hitec City. By using electronic rail diagnostics during assembly, we eliminated high-speed air vibration and stabilized floor arrivals, ensuring reliable operation for thousands of daily passengers.
Frequently Asked Questions
What does an elevator installation engineer do during initial site inspections?
Engineers measure the concrete hoistway’s width, depth, and vertical alignment to check for wall shifts. They also verify that the pit depth and overhead clearance spaces match the technical installation blueprints before delivery.
Why do technicians place such high emphasis on guide rail verticality?
Even minor rail misalignments cause cabin wobble, accelerate roller guide wear, and stress the traction cables. Achieving perfect vertical alignment ensures smooth travel and protects the system from early mechanical breakdowns.
How long does a standard residential elevator installation take from start to finish?
A standard four-stop residential installation typically requires two to three weeks of on-site field work. This timeline covers structural rail anchoring, cabin assembly, electrical wiring, and mandatory safety test runs.
Do installation engineers manage the civil construction of the concrete shaft?
No, civil contractors handle the concrete pouring, scaffolding, and structural wall openings. Elevator engineers provide the exact technical dimensions, bracket pocket layouts, and beam details needed to guide the construction crew.
What is a full-load safety buffer strike test?
This mandatory safety check runs the elevator cabin down into the pit buffers at full operational speed with a maximum weight load. This test proves that the backup hydraulic buffers can absorb descent energy safely during a system failure.
How do engineers protect delicate electronic controller boards from construction dust?
Technicians seal the microchip panels in dust-proof enclosures and delay final wiring until the dusty civil work is finished. They also run independent power line filters to protect the digital circuits from site voltage spikes.
Why do modern traction lifts require variable-frequency drives (VFD)?
The VFD adjusts motor speed by altering voltage and frequency, ensuring smooth acceleration and gentle stops. This electronic control cuts building power use by up to forty percent compared to old single-speed motors.
Can an installation team modify an existing shaft for a modern MRL lift?
Yes, engineers can install modern compact MRL systems into existing older shafts by using specialized wall-bracket extensions, helping buildings upgrade without major structural demolition.

Achieving Operational Excellence Through Disciplined Engineering
Successfully launching a modern commercial venue or a premium residential complex relies on balancing fast construction timelines with strict safety standards. Grounding your infrastructure planning in detailed CAD drawings, precise rail alignment checks, and disciplined load testing builds a highly dependable transport asset. Partnering with proven industry authorities, such as the field installation specialists at Exfol Friends Elevators Pvt. Ltd., ensures your building’s vertical transport systems are budgeted accurately, checked carefully, and operated safely on-site.
Do not leave your important capital investments or passenger safety to unverified installation crews or fast-moving construction guesswork. Reach out to a certified local expert today to audit your structural shafts, review your technical specs, and optimize your upcoming lift installation blueprint.

Leave a Comment