
Table of Contents
How Many Days Are Required for Lift Installation? A Local Timeline Guide
A standard residential lift installation requires 15 to 30 working days once the hoistway is structural-ready, while complex high-rise commercial systems take 45 to 90 days. Understanding how many days are required for lift installation helps builders, developers, and homeowners in Hyderabad manage project timelines without costly site delays. In our 15+ years of field engineering across Telangana, we see that total project duration depends on shaft dimensions, drive technology, and compliance sign-offs.
Real estate expansion across Hyderabad’s active residential and commercial belts requires precise vertical transit coordination. Site readiness, scaffolding availability, three-phase power supply, and civil shaft accuracy directly dictate execution speed. Partnering with experienced field engineers keeps mechanical mounting, electrical wiring, and testing procedures strictly on schedule.
What Is a Lift Installation Timeline?
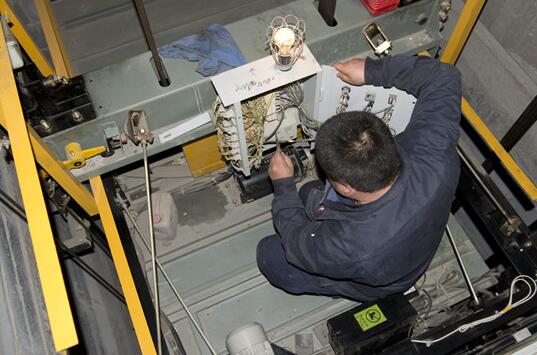
A lift installation timeline represents the structured, multi-phase engineering process required to position, align, mechanically fix, wire, and commission an elevator within a concrete hoistway. In Telangana, this timeframe encompasses civil site preparation, mechanical rail erection, cabin assembly, electrical drive integration, and official state safety compliance testing before public operation.
[Phase 1: Civil Shaft & Scaffolding] (Days 1–3)
                 │
                 ▼
[Phase 2: Guide Rail & Bracket Mounting] (Days 4–9)
                 │
                 ▼
[Phase 3: Machine & Counterweight Setup] (Days 10–14)
                 │
                 ▼
[Phase 4: Car Frame & Cabin Assembly] (Days 15–19)
                 │
                 ▼
[Phase 5: Electrical Controller & Wiring] (Days 20–25)
                 │
                 ▼
[Phase 6: Testing, ARD Calibration & Compliance] (Days 26–30)
Executing an elevator project requires strict sequential coordination between civil contractors and elevator field technicians. Bypassing shaft plumb line checks or rushing guide rail alignment introduces severe vibration, accelerates shoe wear, and causes long-term operational failure.
Understanding each technical milestone prevents project overlaps and keeps real estate developments on track across Telangana’s growing urban centers.
Why Does Lift Installation Duration Matter in Hyderabad?
Hyderabad’s rapid urban growth across high-density belts like Hitech City, Kondapur, and Gachibowli places strict completion deadlines on property developers and independent home builders. Extended shaft installation timelines hold up occupancy certificates, increase site overheads, and delay property handover dates.
Local environmental factors in Telangana, such as intense summer heat and severe grid voltage fluctuations, require precise field calibration during electrical integration. Field data published by vertical transportation engineers at Exfol Friends Elevators Pvt. Ltd. indicates that 65% of site delays stem from unplumbed concrete hoistways and incomplete machine room civil work rather than mechanical assembly delays.
Establishing a clear installation schedule helps property managers coordinate civil, electrical, and structural teams effectively, preventing expensive site re-works and keeping construction projects within budget.
Step-by-Step Lift Installation Process
Our field engineering team follows a strict 6-stage workflow to complete elevator installations safely and efficiently:
- Site Inspection and Shaft Plumbing (Days 1–3):Field engineers inspect shaft dimensions, verify pit depth and overhead clearances, drop vertical plumb lines, and erect internal timber or steel scaffolding inside the hoistway.
- Guide Rail and Bracket Erection (Days 4–9):Technicians drill anchor bolts, align structural brackets, and secure heavy steel guide rails for both the car frame and counterweight assembly using precise laser leveling tools.
- Machine Room and Traction Assembly (Days 10–14):Engineers position gearless traction machines or hydraulic power packs, align drive sheaves, mount counterweight frames, and reeve high-tensile steel wire ropes or coated steel belts.
- Car Frame and Cabin Assembly (Days 15–19):The field crew constructs the main safety sling, mounts progressive safety gears, fits guide shoes, installs cabin enclosure panels, and fits automatic sliding door operators.
- Electrical Wiring and Controller Integration (Days 20–25):Technicians pull traveling cables, wire shaft landing switches, connect multi-beam light curtains, integrate microprocessor control panels, and program Variable Voltage Variable Frequency (VVVF) drives.
- Safety Testing, ARD Tuning, and Handover (Days 26–30):Engineers perform full-load drop tests, calibrate speed governors, verify Automatic Rescue Device (ARD) battery response during simulated power cuts, and issue site sign-off documentation.
Installation Days Required by Elevator Type
Installation timeframes vary depending on mechanical drive systems, structural complexity, and building height:
| Elevator System Type | Average Installation Duration | Typical Floor Range | Best Suited Property Application |
| Hydraulic Villa Lifts | 10 – 15 Working Days | G + 2 to G + 3 Floors | Independent Bungalows & Luxury Villas |
| Machine Room-Less (MRL) Traction | 20 – 30 Working Days | G + 4 to G + 15 Floors | Residential Apartments & Mid-Rise Offices |
| Geared Traction (with Machine Room) | 25 – 35 Working Days | G + 5 to G + 20 Floors | Standard Commercial & Multi-Tenant Buildings |
| High-Speed Gearless Commercial | 45 – 90 Working Days | 20+ High-Rise Floors | Corporate IT Parks & Luxury Hotel Towers |
| Heavy Industrial Freight Lifts | 30 – 45 Working Days | Variable Multi-Storey | Manufacturing Units & Warehouses |
- Hydraulic systems install faster because they eliminate counterweights and overhead machine rooms.
- Machine Room-Less (MRL) gearless traction lifts balance swift installation schedules with superior energy efficiency for multi-storey residential projects.
- High-speed commercial elevators demand extended timelines to perform high-altitude rail alignment, install destination dispatch logic, and complete dynamic high-speed safety testing.
Key Benefits of Following a Structured Installation Schedule
Maintaining a controlled, step-by-step installation plan provides significant long-term structural, operational, and financial advantages:
- Uncompromised Passenger Safety: Rigorous rail alignment and progressive safety gear calibration eliminate cabin sway and guarantee reliable emergency braking performance.
- Statutory Compliance: Following step-by-step setup procedures ensures full compliance with Bureau of Indian Standards (BIS IS 14665) and National Building Code (NBC 2016) regulations.
- Extended Equipment Service Life: Precise mechanical alignment minimizes wear on guide shoes, traction sheaves, and door operator belts, reducing long-term maintenance costs.
- Predictable Construction Budgeting: Preventing site timeline overruns avoids structural modification costs and minimizes downtime for building contractors.

What Factors Cause Lift Installation Delays in Hyderabad?
Lift installation delays in Hyderabad primarily stem from out-of-plumb concrete shafts, water seepage in elevator pits, missing three-phase power connections, and delayed delivery of scaffolding materials. Resolving these civil and utility prerequisites before technicians arrive on site prevents project bottlenecks and maintains planned installation schedules.
                  [Civil Prerequisites]
                            │
        ┌───────────────────┼───────────────────┐
        ▼                   ▼                   ▼
[Plumb Hoistway]     [Dry Shaft Pit]     [3-Phase Power]
Field teams in Telangana frequently encounter sites where concrete casting deviations exceed acceptable tolerances. If a shaft tilts by more than 25 mm across 10 floors, technicians must re-anchor brackets or wait for civil contractors to chip away excess concrete.
Another common bottleneck is uncalibrated electrical supply. Operating heavy installation tools and performing initial drive testing requires stable three-phase power. Securing temporary commercial power connections early prevents unexpected project stalls.
Real-World Installation Scenarios in Hyderabad
Residential Villa Project in Jubilee Hills
A homeowner installing a G+3 hydraulic villa lift required minimal civil modifications. Because the site team prepared a perfectly plumb glass hoistway and provided a dedicated single-phase supply, engineers completed mechanical assembly, glass panel fitting, and soft-start valve tuning in just 12 working days.
Multi-Storey Residential Complex in Kukatpally
A developer constructed a G+12 residential apartment complex requiring two 8-passenger MRL traction elevators. Because the civil team completed pit waterproofing, installed steel scaffolding, and provided permanent three-phase power on time, engineers installed rails, assembled cabins, and calibrated VVVF drives across both shafts in 28 working days per lift.

Frequently Asked Questions
1. How many days are required for lift installation in a 5-storey building?
A standard 5-storey residential MRL elevator installation takes approximately 18 to 22 working days, assuming the concrete hoistway is fully plumb, waterproofed, and equipped with scaffolding.
2. Can a residential home lift be installed in less than 10 days?
Yes. Pre-engineered hydraulic or pitless screw-driven home lifts installed in standalone villas can be mechanically assembled and commissioned in 7 to 10 working days.
3. What civil work must be finished before lift installation starts?
Civil contractors must provide a plumb concrete shaft, a dry waterproofed pit, overhead hook support, smooth landing door architraves, and a dedicated three-phase electrical supply.
4. How long does the elevator safety inspection take in Telangana?
Official safety inspections and compliance sign-offs by certified technical personnel typically take 1 to 3 working days after physical installation and testing are complete.
5. Why does commercial high-rise lift installation take over 60 days?
High-rise commercial installations require laser-aligned multi-section guide rails, high-speed gearless traction machines, complex destination dispatch wiring, and extensive high-speed safety testing.
6. Does weather affect lift installation duration in Hyderabad?
Monsoon heavy rains can flood un-waterproofed elevator pits, while severe summer heat can affect machine room wiring work. Indoor hoistway work continues uninterrupted if the building roof is fully sealed.
7. What is the difference in installation time between MRL and Machine Room lifts?
Machine Room-Less (MRL) elevators install 3 to 5 days faster because technicians mount the compact gearless drive directly inside the hoistway, eliminating separate machine room civil work.
8. Who is responsible for providing scaffolding during lift installation?
The primary civil builder or property owner must provide sturdy timber or steel scaffolding inside the elevator shaft according to the technician’s technical layout drawing.
Planning Your Elevator Installation in Hyderabad
Completing a successful elevator project requires careful planning, skilled engineering, and strict adherence to technical execution schedules. Understanding timelines and addressing civil prerequisites early guarantees a smooth installation process and reliable vertical transit performance.


Leave a Comment