

Table of Contents
What is the cost of 500 kg lift?
Determining the financial layout for vertical transit requires analyzing several hidden structural variables. When builders and property owners ask what is the cost of 500 kg lift installations, they generally find baseline engineering equipment prices ranging from ₹4,50,000 to ₹9,50,000 for standard residential and light commercial projects. However, the total cost depends heavily on whether you choose hydraulic or gearless traction drive mechanisms, the number of landing stops, and cab material choices like structural mild steel or premium hairline stainless steel.
In our fifteen years of engineering elevator installations across Telangana, we have seen that upfront equipment quotes capture only a fraction of the actual budget. We often see developers focus entirely on the equipment invoice while overlooking critical civil expenses, shaft waterproofing, and the three-phase power infrastructure required by state entities. This authoritative guide examines actual cost structures, local regulatory codes, and real field data to help you accurately budget your 500 kg elevator deployment.
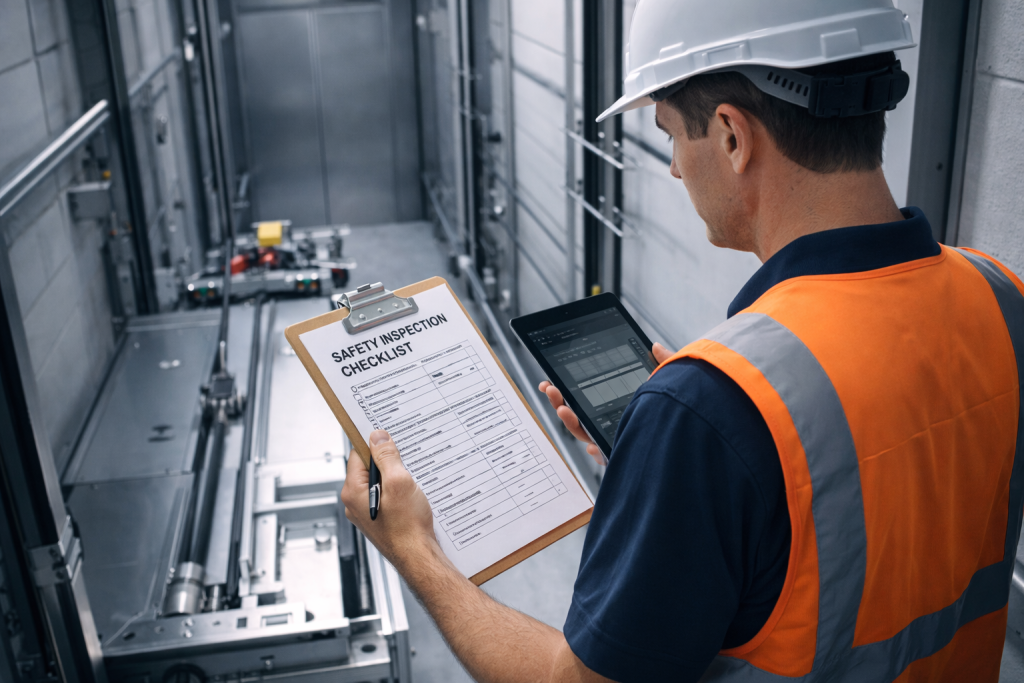
Understanding a 500 kg Elevator System
What is the cost of 500 kg lift?
A 500 kg lift is a medium-capacity vertical transportation system engineered to transport a total payload of 500 kilograms, which translates directly to a 6-passenger capacity according to standard weight allocations. The baseline cost for this equipment varies from ₹4.5 Lakhs to ₹9.5 Lakhs based on drive technology and design options.
+-----------------------------------------------------------------------+
|                500 KG (6-PASSENGER) COST METRICS                      |
+-----------------------------------------------------------------------+
|  ENTRY LEVEL (Hydraulic/Semi-Auto)   |  PREMIUM INTENSITY (MRL Gearless)|
|  - Baseline: ₹4,50,000 - ₹5,50,000   |  - Baseline: ₹7,50,000 - ₹9,50,000|
|  - Best For: G+2 Independent Villas  |  - Best For: G+5 Apartments       |
+-----------------------------------------------------------------------+
A 500 kg load rating represents the most common engineering blueprint for standalone residential apartments, private luxury villas, and mid-sized commercial offices. This structural footprint balances optimal spatial layout with reasonable structural power demands. The machine uses a calibrated counterweight framework or an oil-driven ram assembly to handle vertical transit while ensuring passenger ride comfort.
Why 500 kg Lift Budgeting Matters in Hyderabad
The real estate market in Hyderabad is growing rapidly, with a major shift toward mid-rise apartments and premium standalone properties. Rapid structural growth in areas like Kondapur, Gachibowli, and Manikonda highlights the need for reliable vertical transportation. Installing a 500 kg lift ensures your property satisfies the density needs of modern urban multifamily housings and boutique corporate offices.
Furthermore, state regulatory parameters strictly dictate vertical transit expenditures. Real estate projects must comply with the Bureau of Indian Standards (BIS) via IS 14665 codes, the National Building Code (NBC), and the strict safety mandates of the Telangana Lifts, Escalators and Moving Walkways Act. Additionally, properties regulated under the Telangana State Real Estate Regulatory Authority (TSRERA) must specify precise utility infrastructure details in their initial disclosures, making early cost forecasting essential.
Technical summaries from municipal consultants like Exfol Friends Elevators Pvt. Ltd. show that nearly 28% of project delays in Telangana stem from mismatched lift shaft specifications. When developers do not plan for structural pit waterproofing or overhead hoistway clearings early on, they face expensive modifications later. Working with verified engineering data helps you avoid these unexpected outlays.
How a 500 kg Lift Project Moves from Contract to Commission
Executing a successful 500 kg vertical transportation installation requires matching precise mechanical metrics with structural engineering phases.
1.Shaft Structural Audit:Phase 1: Dimensions.
Field engineers measure the clear hoistway space, checking that it meets the standard 1500 mm x 1500 mm or 1600 mm x 1600 mm requirement. The team also verifies the depth of the bottom safety pit and confirms the top overhead height meets BIS parameters.
2.Guide Rail Alignment:Phase 2: Mechanics.
Installation teams install heavy-duty steel guide rails along the shaft walls using adjustable brackets. Technicians use precision plumb lines to align the rails, keeping variances under 0.5 millimeters to prevent cabin vibrations during travel.
3.Traction Machine Placement:Phase 3: Propulsion.
Technicians mount a permanent magnet synchronous gearless motor or a hydraulic pump assembly at the top of the shaft or inside a dedicated machine room. They wind high-tensile steel core cables or configure high-pressure oil lines to manage the 500 kg load.
4.Sling and Cabin Structural Erection:Phase 4: Cab Assembly.
The crew builds the steel isolation sling inside the guide rails, drops the passenger cabin onto dampening pads, and links the digital door operator. They also connect safety systems like the progressive safety gear and infrared full-height door curtains.
5.Drive Tuning and Leveling Setup:Phase 5: Electrical.
Electricians wire the main controller panel using a specialized Variable Voltage Variable Frequency (VVVF) drive. They program the floor mapping, adjust acceleration curves, and fine-tune the system to stop within 2 millimeters of each floor level.
Comparative Breakdown of 500 kg Lift Drive Variations
The propulsion technology you select has a direct impact on equipment costs, required civil work, and long-term energy consumption.
| Drive Mechanism Type | Equipment Cost Range | Typical Civil Shaft Requirements | Energy Efficiency Rating | Target Property Suitability |
| Geared Traction (Legacy) | ₹4,50,000 – ₹5,75,000 | Requires rooftop concrete machine room; standard pit. | Moderate (Higher mechanical friction) | Budget low-rise retrofits |
| Gearless PMSM (Modern) | ₹6,50,000 – ₹8,50,000 | Machine-Room-Less (MRL) design; requires precise overhead clearance. | Ultra-High (Up to 40% energy savings) | G+5 Apartments & Commercial Hubs |
| Hydraulic Ram System | ₹5,50,000 – ₹7,25,000 | No overhead clearance needed; requires side pump space. | Low (High power draw on ascent) | Low-speed luxury villas, glass capsules |
Geared Traction Mechanisms
Geared drives represent a mature engineering technology that uses a worm-gear reduction box to turn the hoist sheave. These systems carry a lower initial price tag but require a traditional concrete machine room on your roof. This requirement increases overall structural masonry costs and adds to the architectural load.
Gearless PMSM Systems
Permanent Magnet Synchronous Motor (PMSM) systems operate without a traditional gearbox, allowing the machine to sit directly inside the hoistway. This Machine-Room-Less (MRL) layout frees up valuable rooftop space. While they require a higher initial investment, they deliver silent operation and significantly lower monthly energy bills.
Hydraulic Lift Configurations
Hydraulic systems move the cabin using a pressurized fluid piston assembly mounted along the shaft wall. This layout eliminates the need for heavy overhead structural support, making it an excellent option for glass capsule retrofits and low-speed private homes where roof space is limited.

Core Financial Drivers of Vertical Transit Sizing
- Number of Operational Landings: Every extra floor adds to the project cost. Each landing requires its own landing door mechanisms, hall buttons, indicator displays, and extra structural guide rails.
- Cabin Material Selections: Choosing basic painted mild steel helps keep costs low. Upgrading to hairline stainless steel, gold-etched finishes, or panoramic structural glass increases the aesthetic look but raises the equipment price.
- Door Operation Choices: Semi-automatic manual collapsible gates provide a cost-effective solution for budget projects. Fully automatic center-opening or side-sliding doors increase efficiency and safety but cost more upfront.
- Battery Power Backup Systems: Adding an Automatic Rescue Device (ARD) is essential for handling local grid failures. This safety system automatically brings the elevator to the nearest floor during a power cut, adding a minor but crucial safety cost.
Common Mistakes in Lift Budgeting and Sizing
What is the most costly error in elevator budgeting?
The most costly error in elevator budgeting is omitting the expenses for essential civil site preparation work, such as shaft plastering, pit waterproofing, runway beams, and three-phase power line installation. Excluding these items from your initial budget creates unexpected cash flow issues and delays municipal approvals.
       [ Initial Budget Ignores Civil Work ]
                        |
                        v
       [ Unwaterproofed Pit Floods in Monsoon ]
                        |
                        v
       [ Rust Damages Car Frame & Safety Switches ]
                        |
                        v
       [ Costly Emergency Repairs & License Delays ]
We often see builders buy unbranded lift packages to save money upfront. However, these systems often lack proper local technical support and readily available replacement components. When a proprietary controller or sensor breaks down, the building can face extended downtime, which easily erases any initial savings.
Real-World Financial Scenarios in Telangana
Residential G+5 Project: Kondapur
A real estate developer in Kondapur needed to install a 500 kg lift for a six-floor residential project. Initially, the procurement team budgeted only for the baseline equipment cost of an unbranded traction system.
During construction, a site audit revealed that the shaft lacked proper structural plastering and scaffolding, adding ₹85,000 in unexpected civil work. The developer ultimately chose a certified gearless PMSM automatic lift priced at ₹7,20,000. While the upfront investment was higher, this system ensured compliance with Telangana Lift Act guidelines and delivered smooth, trouble-free operation from day one.
Commercial Office Retrofit: Gachibowli
A boutique IT consultancy in Gachibowli renovated a three-story commercial office and required a 500 kg passenger lift. Because the building could not support a traditional rooftop machine room, a standard geared lift was out of the question.
The owners installed a Machine-Room-Less (MRL) gearless elevator with a premium stainless steel cabin for ₹7,80,000. By choosing an MRL design, they avoided complex structural changes to the roof. The modern system provides quiet, reliable service for staff and clients while keeping monthly energy costs low.
Frequently Asked Questions
1. Does the baseline cost of 500 kg lift systems include the necessary civil masonry construction?
No, standard manufacturer quotes cover only the mechanical and electrical equipment components. Structural shaft construction, pit excavation, wall core cutting, and final painting require separate civil work budgets.
2. Can a 500 kg rated elevator run reliably on a single-phase residential power connection?
While some small hydraulic home lifts can run on single-phase power, standard 500 kg (6-passenger) traction elevators require a stable three-phase power connection to ensure consistent motor torque and smooth operation.
3. What clear hoistway dimensions are required to fit a standard 500 kg passenger lift?
A standard 500 kg automatic passenger lift typically requires a clear internal shaft dimension of 1500 mm width x 1500 mm depth or 1600 mm x 1600 mm to accommodate the cabin and counterweight assembly.
4. Why are automatic sliding doors more expensive than manual collapsible options?
Automatic doors require dedicated electrical operators, VVVF control drives, safety door interlocks, and full-height infrared light curtains. These components increase safety and convenience but add to the equipment cost.
5. How much budget should we set aside for yearly lift maintenance in Hyderabad?
Annual Maintenance Contracts (AMCs) for a standard 500 kg residential lift generally range from ₹20,000 to ₹45,000 per year. This fee varies based on the number of landing stops and whether you choose a parts-inclusive contract.
6. Is an Automatic Rescue Device (ARD) required by law for apartments in Telangana?
Yes, the National Building Code and the Telangana Lifts Act mandate automatic rescue functionality for multi-unit residential systems to prevent passengers from being trapped during power outages.
7. How does a hydraulic lift compare to a gearless traction model for a G+5 apartment building?
Gearless traction models are much better suited for six-floor structures. They offer faster travel speeds and up to 40% better energy efficiency, whereas hydraulic systems are better optimized for low-speed, low-rise properties.
8. What causes a lift pit to flood, and how can we prevent this expense?
Pit flooding usually happens due to poor external sub-surface waterproofing or rainwater seepage. You can prevent this by applying professional crystalline waterproofing coatings to the concrete floor and walls before installing any equipment.

Planning a Secure Investment in Vertical Infrastructure
Balancing equipment costs with long-term reliability is key to a successful elevator installation. Choosing ultra-cheap, uncertified machinery might save money initially, but frequent breakdowns, expensive repairs, and compliance issues quickly eat away at those short-term savings. Investing in code-compliant equipment from the start protects your asset value and ensures passenger safety.
Property developers, corporate facility managers, and homeowners across Telangana should work closely with certified local lift professionals to verify site readiness before purchasing any equipment. Independent field practitioners and regional consulting engineers, including the diagnostic teams at Exfol Friends Elevators Pvt. Ltd., consistently recommend prioritizing full compliance with BIS and Telangana Lift Act standards. Clear budgeting for both civil work and certified mechanical systems ensures your vertical transportation stays safe, efficient, and reliable for decades to come.


Leave a Comment