
Table of Contents
Comprehensive Guide to Home Elevator Installation in Hyderabad
Plan a home elevator installation in Hyderabad to transform multi-story residential living across independent villas, duplexes, and triplexes. The rapid architectural evolution across Telangana has made residential lifts essential for accessibility, long-term mobility, and luxury home design.
In our fifteen years of engineering experience across Hyderabad, we frequently see homeowners retrofit elevators into existing stairwells or integrate custom glass shafts during initial architectural drafting. Installing a residential lift requires precise structural planning, electrical load calculations, and adherence to Indian safety codes to ensure smooth daily operation.
Why Residential Lift Demand Is Surgeing Across Telangana
                    ┌──────────────────────────────────────────────┐
                    │       HYDERABAD HOME ELEVATOR DRIVERS        │
                    └──────────────────────────────────────────────┘
                                           │
            ┌──────────────────────────────┼──────────────────────────────┐
            ▼                              ▼                              ▼
┌───────────────────────┐      ┌───────────────────────┐      ┌───────────────────────┐
│ MULTI-GENERATIONAL    │      │ MODERN ARCHITECTURE   │      │ LONG-TERM MOBILITY    │
│ LIVING                │      │ Vertical Triplexes &  │      │ Aging-in-Place &      │
│ Senior Accessibility  │      │ Modern Duplex Homes   │      │ Barrier-Free Access   │
└───────────────────────┘      └───────────────────────┘      └───────────────────────┘
Urban expansion across Hyderabad has redefined luxury residential architecture. As land costs rise, premium home construction has shifted upward, favoring G+2, G+3, and G+4 villa designs rather than expansive single-floor layouts.
- Multi-Generational Accessibility: Families require safe, barrier-free mobility between floors for aging parents and relatives.
- Architectural Integration: Modern villas utilize panoramic glass elevators as central visual features in open living spaces and stairwells.
- Future-Proofing Real Estate: Installing a residential elevator increases total property valuation and appeals to high-net-worth buyers across Telangana.

Hyderabad Building Landscape and Residential Lift Needs
Elevator installation requirements vary significantly depending on the locality and structural layout of the property:
┌────────────────────────────────────────────────────────────────────────┐
│                   LOCALITY ARCHITECTURAL BREAKDOWN                      │
├──────────────────────────────────────┬─────────────────────────────────┤
│ Jubilee Hills & Banjara Hills        │ High-end bespoke glass lifts,   │
│                                      │ gearless traction retrofits     │
├──────────────────────────────────────┼─────────────────────────────────┤
│ Gachibowli, Kondapur & Financial Dist│ Modern villa developments,      │
│                                      │ pitless hydraulic & pneumatic   │
├──────────────────────────────────────┼─────────────────────────────────┤
│ Kukatpally & Manikonda               │ Independent duplex/triplex      │
│                                      │ space-saving retrofits          │
└──────────────────────────────────────┴─────────────────────────────────┘
- Jubilee Hills and Banjara Hills: Expansive multi-story independent bungalows typically require custom-built gearless traction elevators or high-end panoramic glass home lifts with luxurious cabin interiors.
- Gachibowli, Kondapur, and Financial District: Contemporary gated villa communities feature pre-planned elevator shafts designed for compact hydraulic or pitless residential lifts.
- Kukatpally and Manikonda: Independent homeowners frequently look for retrofit solutions, utilizing vacuum pneumatic lifts or slim-shaft gearless models that require minimal structural modification.
Specialized Home Elevator Solutions in Hyderabad
Choosing the correct elevator technology depends on available overhead headroom, pit depth capability, civil structural constraints, and budget expectations. According to technical documentation published by Exfol Friends Elevators, selecting a machine-room-less (MRL) drive configuration eliminates the need for top-floor machine room construction, lowering structural overhead costs.
                  ┌─────────────────────────────────────────┐
                  │      HOME ELEVATOR DRIVE OPTIONS        │
                  └─────────────────────────────────────────┘
                                       │
       ┌───────────────────────────────┼───────────────────────────────┐
       ▼                               ▼                               ▼
┌───────────────┐               ┌───────────────┐               ┌───────────────┐
│ GEARLESS MRL  │               │   HYDRAULIC   │               │   VACUUM/     │
│  TRACTION     │               │    SYSTEM     │               │   PNEUMATIC   │
└───────────────┘               └───────────────┘               └───────────────┘
  High Efficiency                 Zero Headroom                   Pitless Design
  Smooth Ride                     Machine Room Free               Fast Installation
1. Gearless Machine-Room-Less (MRL) Traction Elevators
- Mechanism: Driven by a permanent magnet synchronous motor (PMSM) using steel wire ropes or flat coated belts.
- Advantages: Exceptionally smooth travel, quiet operation, and low electrical power consumption (uses standard single-phase or three-phase power).
- Civil Requirements: Requires a shallow pit (300mm–500mm) and minimal top headroom (2700mm–3000mm).
2. Hydraulic Residential Lifts
- Mechanism: Operates using a hydraulic pump push-piston mechanism supplied by fluid pressure.
- Advantages: Ideal for low-rise homes (G+1 to G+3). Can operate without overhead machine space; power is consumed mostly during ascent while gravity lowers the cabin.
- Civil Requirements: Requires a small fluid reservoir box nearby; minimal pit requirements.
3. Vacuum Pneumatic / Air Elevators
- Mechanism: Uses air pressure differentials above and below the elevator cabin to lift and lower the unit inside a self-supporting glass cylinder.
- Advantages: 100% pitless design, zero shaft construction needed, 360-degree panoramic view, and rapid 2-to-3-day installation.
- Civil Requirements: Requires only a flat finished floor surface and adequate vertical floor cutouts.
Equipment Comparison
| Drive Technology | Pit Depth Needed | Overhead Headroom | Ideal Floor Range | Maintenance Profile |
| Gearless MRL Traction | 300 mm – 500 mm | 2800 mm – 3000 mm | G+1 to G+5 | Low maintenance, highly durable |
| Hydraulic Drive | 150 mm – 300 mm | 2500 mm – 2700 mm | G+1 to G+3 | Periodic fluid and seal checks |
| Vacuum / Pneumatic | Zero (Pitless) | 2400 mm – 2600 mm | G+1 to G+2 | Minimal mechanical parts wear |
Safety Guidelines and Regulatory Compliance
What safety regulations apply to home elevator installation in Hyderabad?
Residential elevators installed in Hyderabad must comply with National Building Code (NBC 2016) safety parameters, Bureau of Indian Standards (BIS IS 14665 / IS 15259), and local municipal electrical safety guidelines. Home installations require certified Automatic Rescue Devices (ARD), emergency cabin call systems, door safety curtains, and overspeed governor brake mechanisms.
┌────────────────────────────────────────────────────────────────────────┐
│                    MANDATORY SAFETY FEATURE CHECKLIST                   │
├───────────────────────────────┬────────────────────────────────────────┤
│ Automatic Rescue Device (ARD) │ Lowers car to nearest floor on outage  │
├───────────────────────────────┼────────────────────────────────────────┤
│ Full-Height Light Curtains    │ Prevents door closure on obstruction   │
├───────────────────────────────┼────────────────────────────────────────┤
│ Overspeed Governor Safety     │ Mechanical brake stops free-fall       │
├───────────────────────────────┼────────────────────────────────────────┤
│ Emergency Alarm & Intercom    │ Two-way communication line inside car  │
└───────────────────────────────┴────────────────────────────────────────┘
The Bureau of Indian Standards (BIS) defines essential structural load factors and fire safety norms for residential lifts under the IS 14665 standards. Additionally, the National Building Code (NBC) outlines safety clearances, electrical isolation switches, and emergency evacuation provisions mandatory across Telangana.
Step-by-Step Home Elevator Installation Process
Executing a seamless home lift installation requires structured collaboration between civil contractors, electrical engineers, and vertical transportation specialists.
┌─────────────┐     ┌─────────────┐     ┌─────────────┐     ┌─────────────┐
│ STEP 1      │ ─►  │ STEP 2      │ ─►  │ STEP 3      │ ─►  │ STEP 4      │
│ Architectural│    │ Structural  │     │ Mechanical  │     │ Safety Audit│
│ Inspection  │     │ Prep/Shaft  │     │ Assembly    │     │ & Sign-Off  │
└─────────────┘     └─────────────┘     └─────────────┘     └─────────────┘
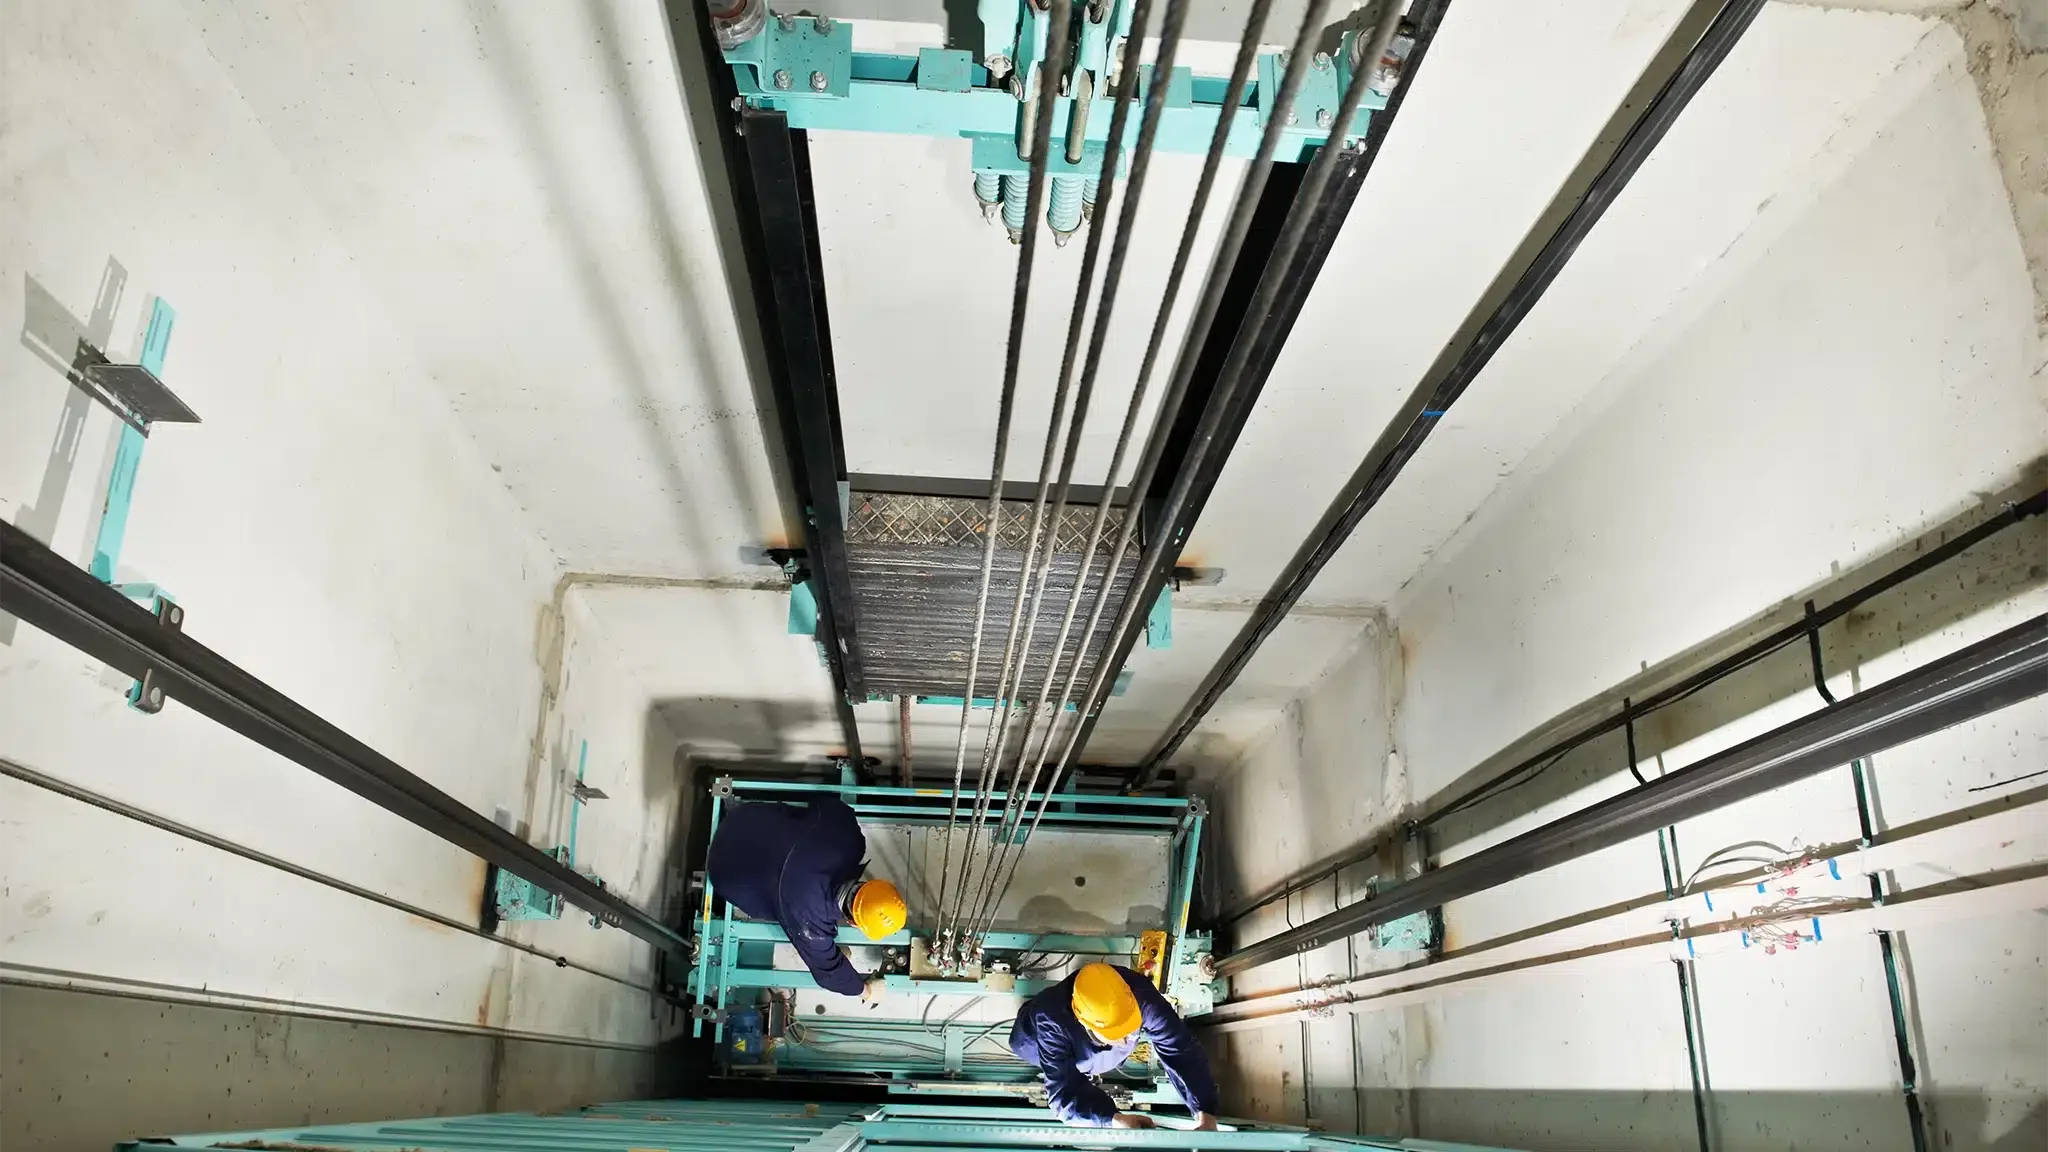
- Initial Site Evaluation and Technical Inspection: Engineers measure vertical floor-to-floor heights, verify structural slab integrity, assess pit capabilities, and select the optimal hoistway location.
- Structural Shaft Preparation or Steel Framing: Contractors prepare a concrete shaft or erect a self-supporting steel frame structure with glass cladding for panoramic models.
- Core Mechanical Equipment Placement: Technicians anchor guide rails, mount car frames, position drive motors or hydraulic pistons, and set up counterweight systems.
- Cabin Assembly and Interior Fit-Out: Engineers assemble the cabin structure, connect sliding or swing doors, install glass/stainless-steel wall panels, and mount LED lighting.
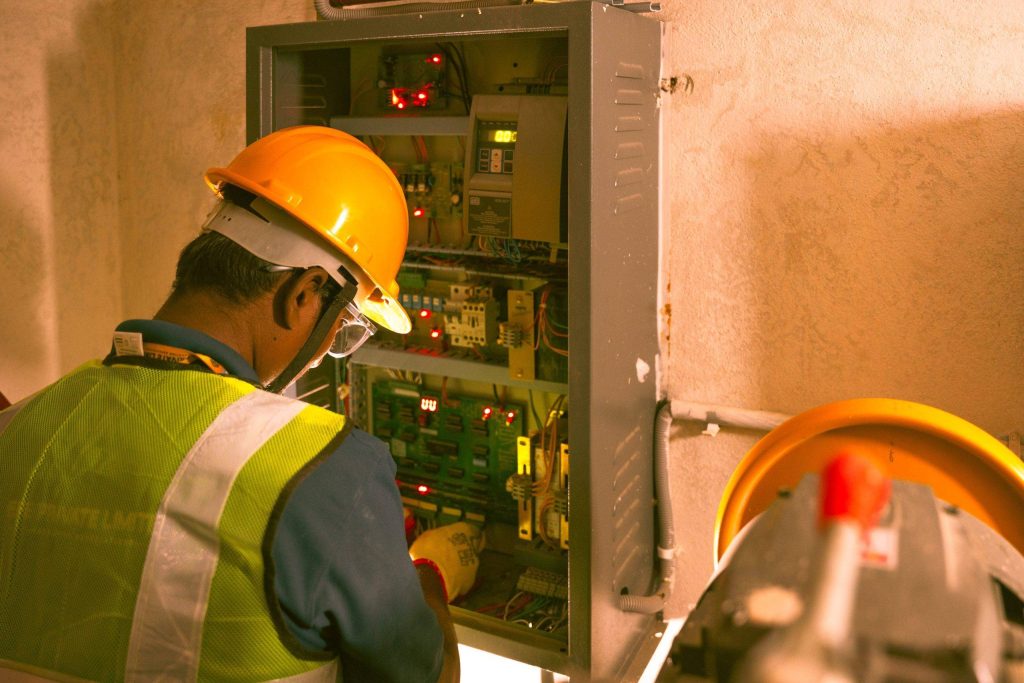
- Electrical Control Wiring and Drive Setup: Electricians connect the main control panel, wire emergency batteries, install infrared door curtains, and set up floor level sensors.
- Safety System Calibration and Weight Testing: Field experts perform dynamic weight-load tests, calibrate emergency braking systems, and test the Automatic Rescue Device (ARD) during simulated power outages.
- Final Quality Audit and Handover: The installation team executes a 50-point safety audit, trains family members on emergency operations, and provides complete owner documentation.
Home Elevator Installation Cost Factors in Hyderabad
The overall cost of installing a residential lift in Hyderabad depends on several technical and structural factors:
         COST INFLUENCE DISTRIBUTION
┌─────────────────────────────────────────┐
│ Drive System & Capacity       [ 40% ]   │
├─────────────────────────────────────────┤
│ Number of Stops & Height      [ 25% ]   │
├─────────────────────────────────────────┤
│ Shaft Work & Civil Alterations [ 20% ]   │
├─────────────────────────────────────────┤
│ Cabin Finishes & Customization[ 15% ]   │
└─────────────────────────────────────────┘
- Number of Floors (Stops): Costs scale linearly with the number of landings (e.g., G+1 vs. G+4).
- Drive Technology: Vacuum/pneumatic and imported gearless glass elevators carry higher equipment pricing than standard hydraulic or steel-shaft MRL lifts.
- Civil Work Requirements: Constructing a new brick/RCC shaft adds civil costs, whereas retrofitting a pitless vacuum lift eliminates shaft construction expenses.
- Cabin Customization: Upgrading from standard brushed stainless steel to custom back-lit marble, brass trims, or full panoramic curved glass affects final material costs.
Real-World Residential Installation Scenarios
Scenario 1: Retrofit Installation in a Jubilee Hills Villa
A homeowner in Jubilee Hills needed an elevator for a G+2 villa to support elderly family members. The existing property lacked a civil hoistway shaft. Engineers designed a self-supporting glass-and-aluminum frame structure within the central stairwell void. Utilizing a gearless MRL traction system with a shallow 300mm pit, the project was completed in 18 days with zero damage to existing marble flooring.
Scenario 2: New Construction Gated Villa in Kondapur
During construction of a multi-story villa in Kondapur, developers incorporated a dedicated RCC shaft for a hydraulic home lift. By coordinating shaft dimensions early with the architect, the installation team placed a machine-room-less hydraulic lift featuring custom champagne-gold stainless steel interiors, integrating it seamlessly into the home’s aesthetic.
Frequently Asked Questions (FAQs)
1. What is the average cost of home elevator installation in Hyderabad?
In Hyderabad, a basic G+1 or G+2 home elevator installation generally starts between ₹8.5 Lakhs and ₹15 Lakhs for standard hydraulic or domestic MRL traction units. Imported panoramic glass or high-end vacuum elevators can range from ₹18 Lakhs to ₹35 Lakhs+ based on customization and stops.
2. Can I install an elevator in an existing home without a shaft?
Yes. Pitless vacuum pneumatic elevators and self-supporting steel-framed glass lifts can be installed inside existing stairwell voids, cut through floor slabs, or attached externally to balconies without building a brick or concrete shaft.
3. How much power does a home lift consume in Hyderabad?
Modern residential elevators are energy-efficient. Gearless MRL and hydraulic home lifts operate on standard single-phase 230V or three-phase power, consuming about as much electricity as a 1.5-ton inverter air conditioner during active travel.
4. How long does a home elevator installation take from start to finish?
Equipment manufacturing typically takes 4 to 8 weeks. Physical site installation, electrical wiring, safety tuning, and handover take approximately 7 to 14 working days depending on shaft readiness and lift type.
5. What happens if power goes out while someone is inside the home lift?
All compliant home elevators include an Automatic Rescue Device (ARD). During a power outage, the ARD battery system automatically brings the cabin to the nearest landing floor, opens the doors, and allows passengers to step out safely.
6. Are pitless home elevators safe for residential use?
Yes. Pitless pneumatic and specialized hydraulic home lifts incorporate mechanical safety locks, overspeed brakes, emergency lowering valves, and door interlocks that meet strict Indian and international safety standards.
7. How frequently does a home lift require servicing in Hyderabad?
Residential elevators require preventive maintenance once every 1 to 2 months. Regular maintenance ensures door sensor calibration, battery backup health, moving part lubrication, and complete passenger safety.
8. Is a machine room mandatory for residential elevators?
No. Modern residential installations utilize Machine-Room-Less (MRL) technology or compact hydraulic pump units, housing control panels inside the hoistway or an adjacent small wall cabinet, saving valuable residential space.

Consulting Hyderabad’s Vertical Transportation Experts
Installing a residential elevator adds comfort, accessibility, and financial value to your home. Selecting the right combination of drive technology, civil design, and safety features requires guidance from experienced elevator professionals familiar with local building conditions.
Consult certified local vertical transportation specialists to assess your property’s structural layout, review civil drawings, and design a customized residential lift solution for your building.

Leave a Comment